Do light wells need planning permission?
Usually yes, particularly if they alter the external appearance of the property or extend beyond the existing footprint. We can advise informally at feasibility stage, working with your architect and planning consultant.
How much do light wells cost?
Priced per project. Cost depends on the size and depth of the well, the structural retaining design, the glazing and door specification, and the finish level. Site visits and quotes are free.
How long does it take to install a light well?
As part of a new basement excavation, light wells are built into the main programme. As a retrofit to a completed basement, they typically take six to twelve weeks depending on complexity.
Can I add a light well to an existing basement?
In many cases yes, subject to planning permission, structural feasibility and party wall consents. We survey first and issue a written feasibility read before quoting.
What warranties apply to the light well?
The completed light well and its interface with the basement envelope are covered by the same 25-year structural warranty and 25-year waterproofing warranty as the main basement.
How do you stop light wells from ponding in heavy rain?
Drainage capacity is sized against design rainfall and connected to the basement's main sump-and-pump system. Twin pumps and battery back-up mean drainage keeps working through storms and power cuts.
Do light wells count against permitted development?
Frequently yes, most substantial light wells need full planning permission. Small internal light wells or replacements of like-for-like features are sometimes permitted. Your architect and planning officer decide the case.
What safety detailing is required at ground level?
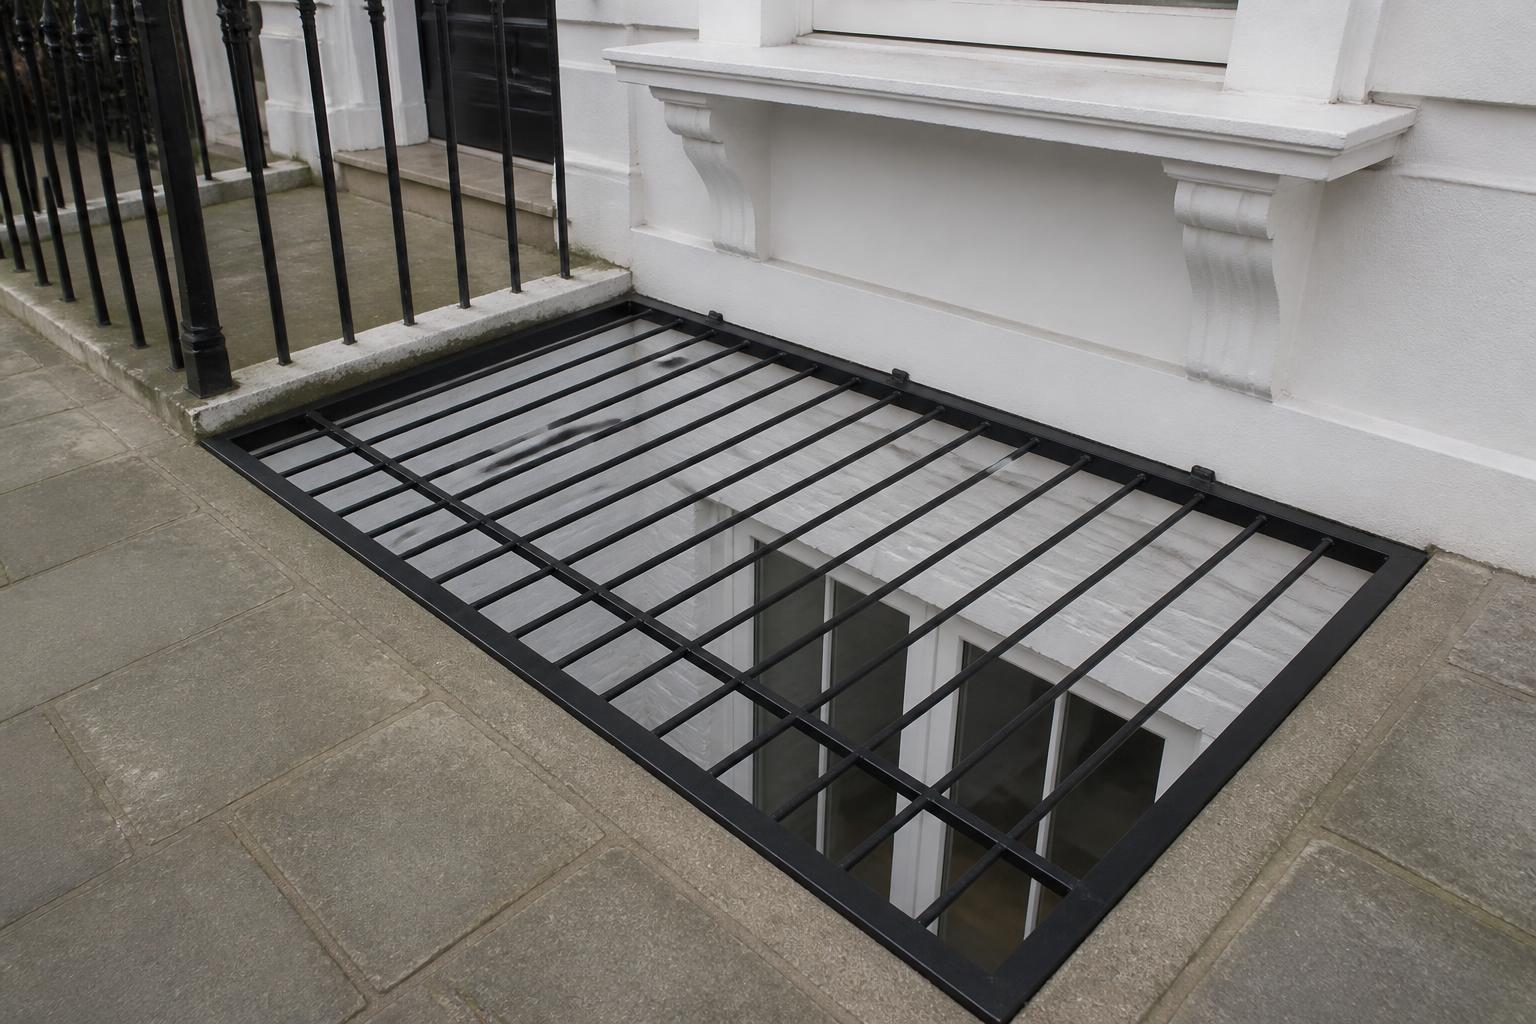
Building control expects proper edge protection: usually a combination of railings or planters, safety-rated glazing where applicable, and slip-resistant surface materials. All of this is designed in from the start on a UHM light well.